
Just Listed
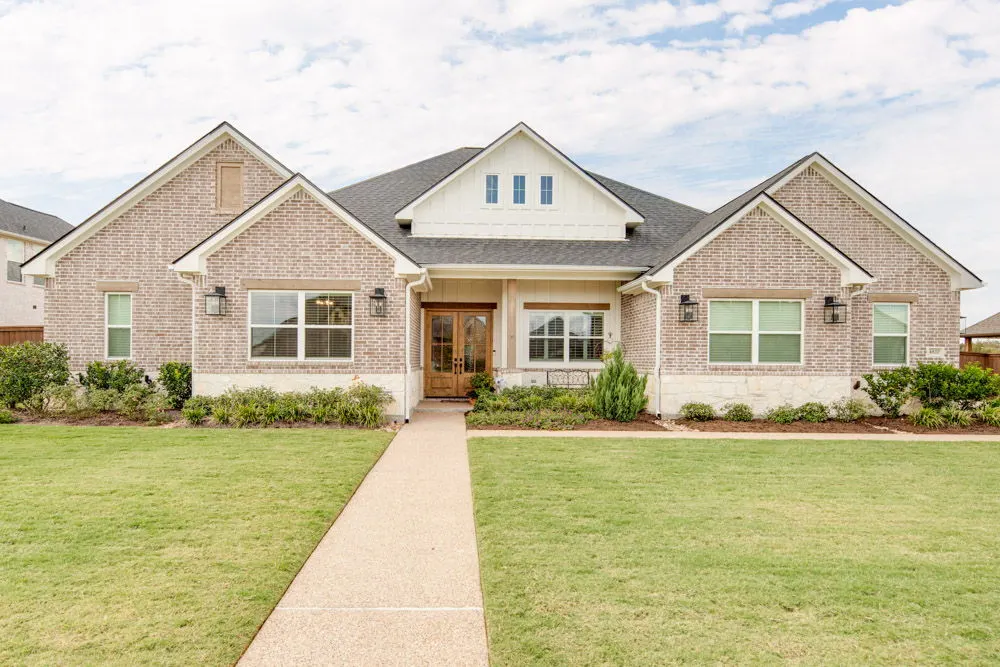
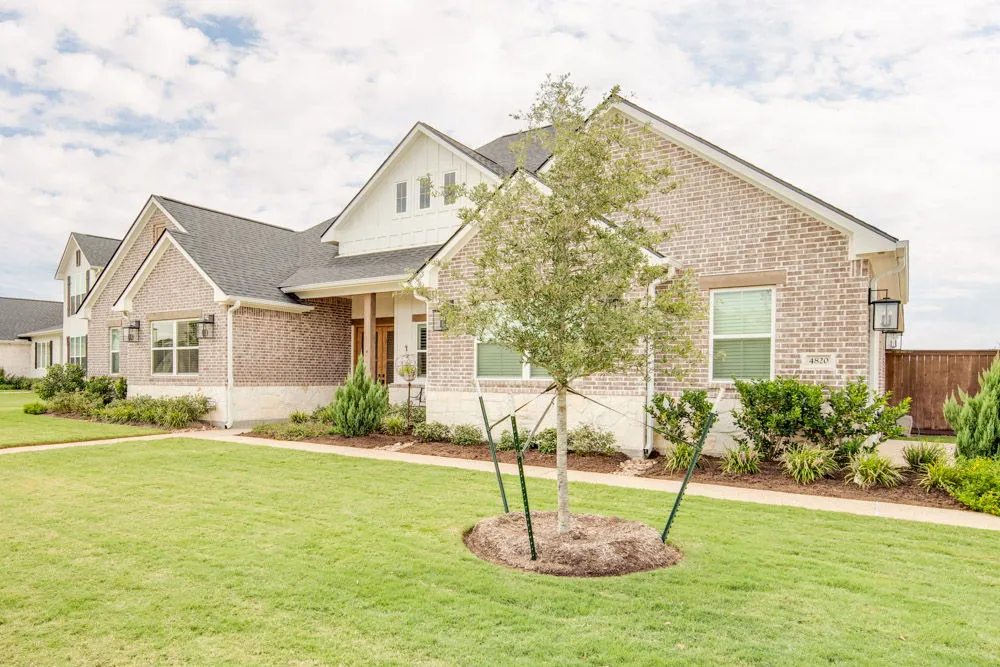
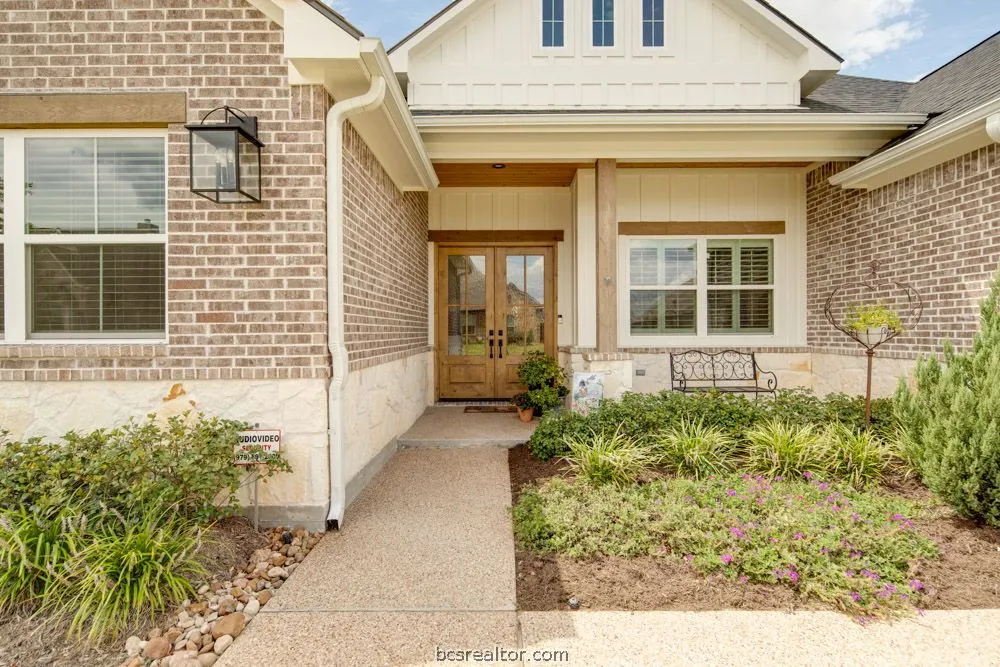
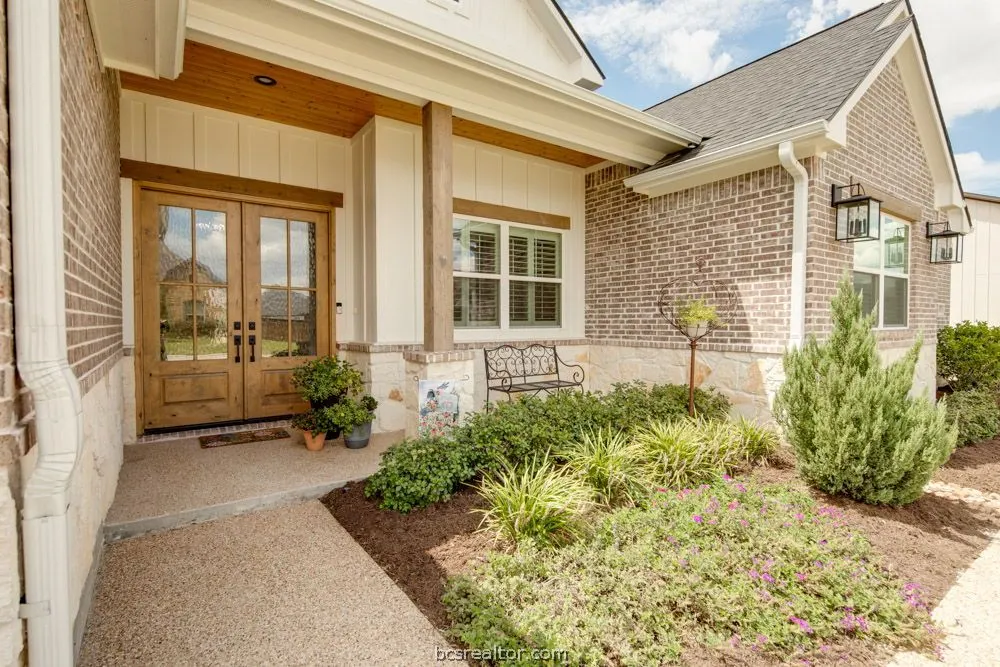











Address
4820 Foxglove Court, College Station, TX
Price
$ 799,900
Property Attributes
- MLS#26010804
- TypeSingle Family
- Listing Status Active
- CountyBrazos
- CityCollege Station
- AreaC18
- NeighborhoodGreens Prairie Reserve
- Zip77845
- Style
- Year Built2024
- Price$ 799,900
- Bedrooms4
- Full Bathrooms3
- Half Bathrooms1
- Sqr Footage3076
- Lot Size0.3553 Acres
Data Source:
Bryan-College Station Regional MLS (B-CSMLS)
Property Description
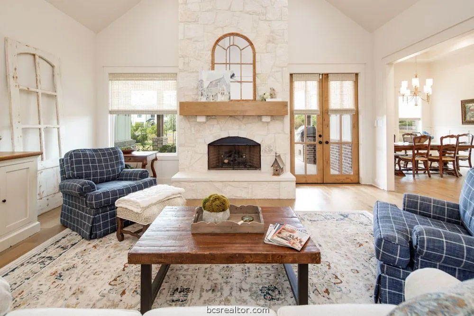
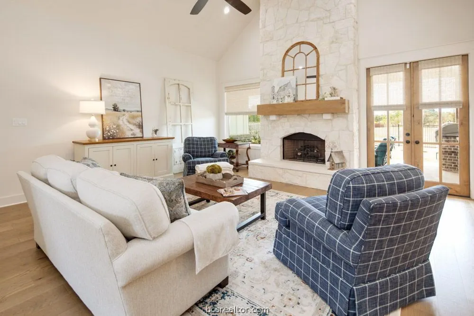
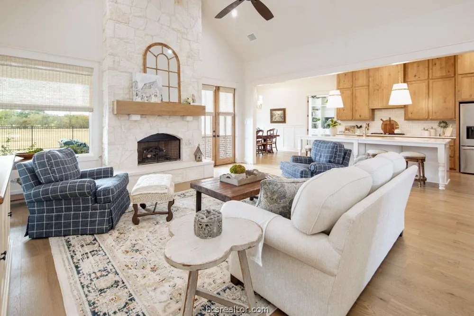
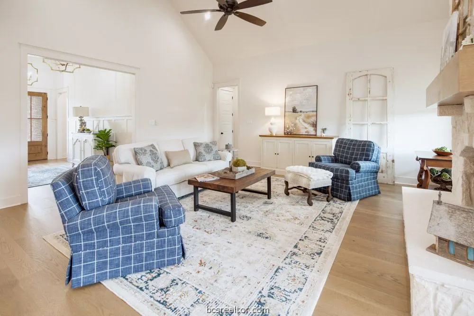
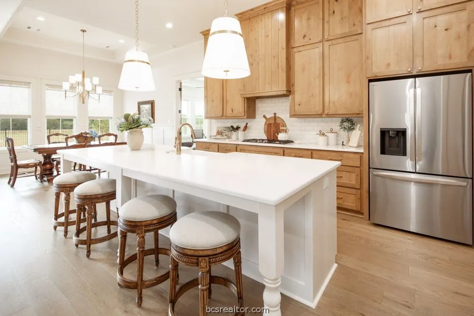
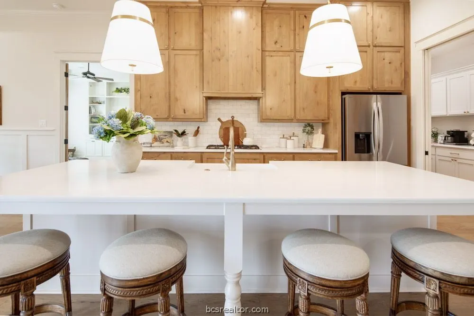
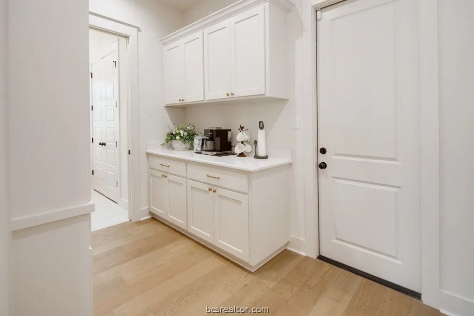
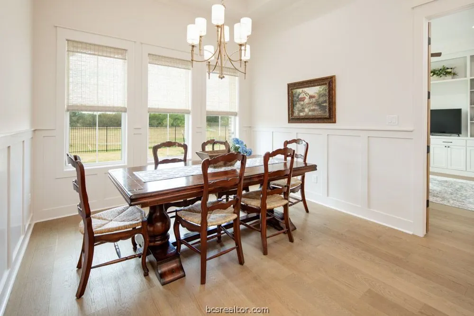
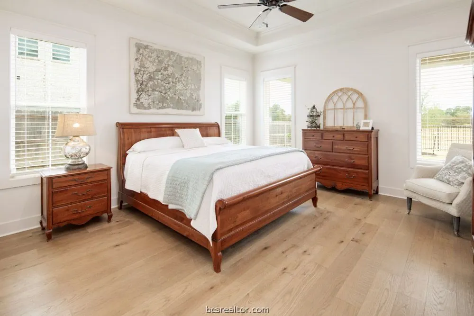
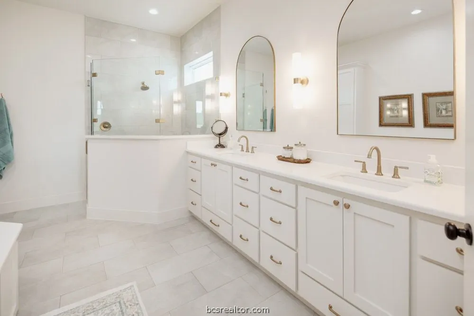
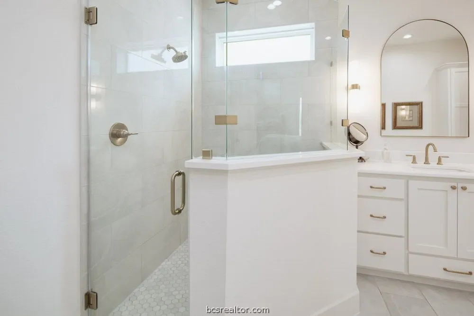
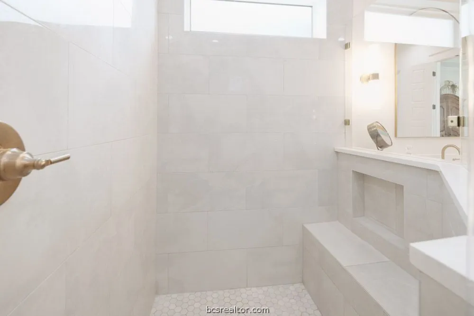
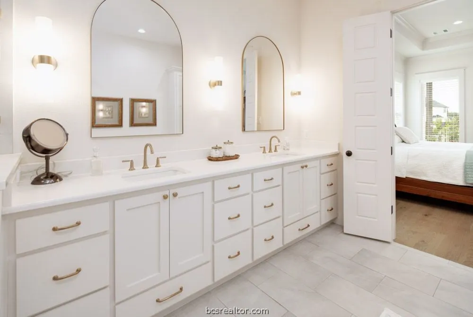
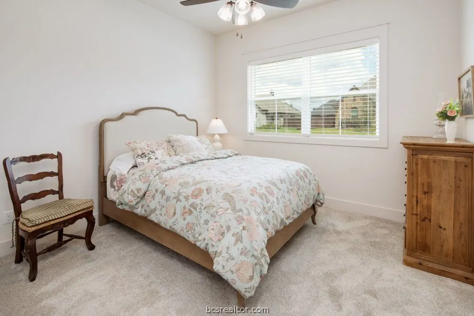
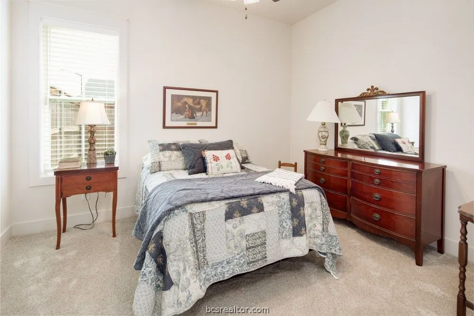
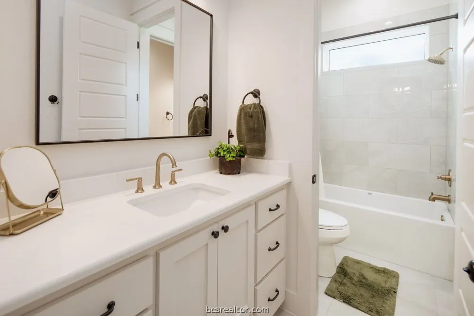
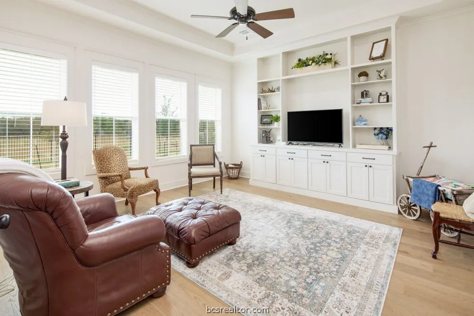
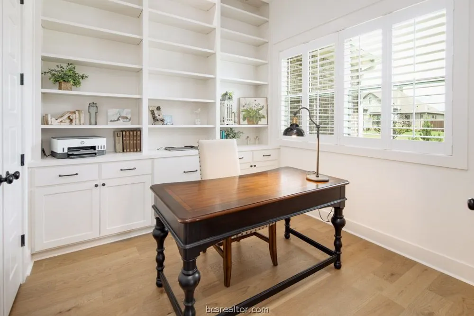
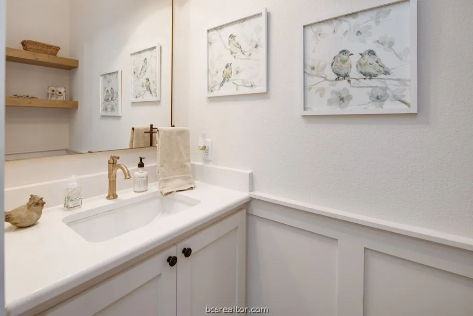
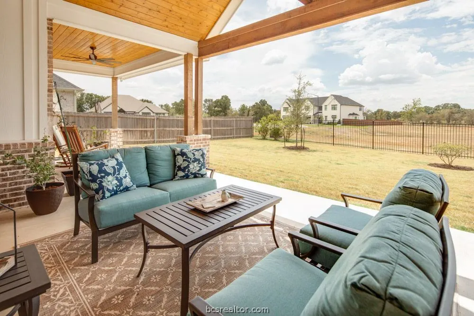
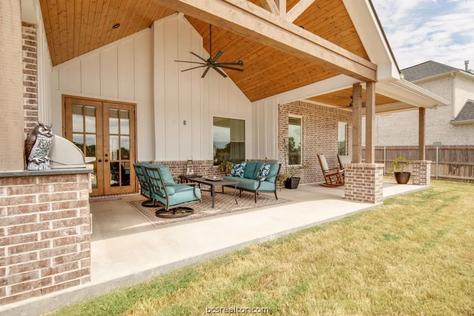
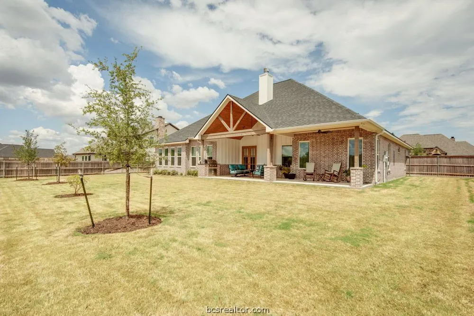
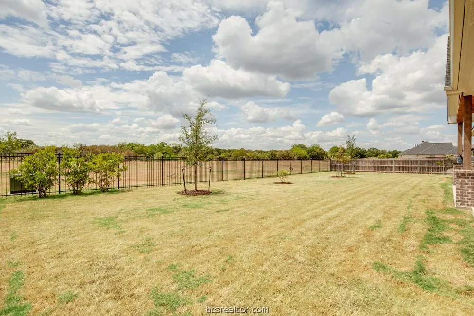
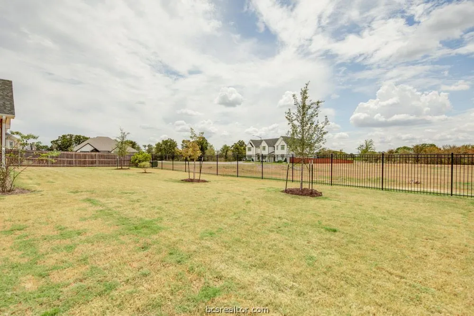
AMAZING, "LIKE NEW" CUSTOM HOME, tucked away along a QUIET STREET in the HIGHLY ESTEEMED Greens Prairie Reserve master-planned community! BEAUTIFUL backyard views...no rear neighbors... If you've been waiting on something that offers a little more PRIVACY, this could just be THE ONE! Gorgeous double doors welcome you into this stately home, which exudes character! Foyer features tailored millwork & French doors, inviting you into a cozy office w/built-in cabinetry & Plantation Shutters. A private hallway branches off of the opposite side & leads to 2 spacious guest bedrooms, conveniently connected by a Jack & Jill bath. The family room is the heart of the home, featuring a vaulted ceiling, stone fireplace, French doors & scenic views through a large picture window. Grand kitchen features an expansive island w/a spacious eating bar, Calacatta Carrara marble countertops & an oversized farmhouse sink! Alder cabinets add warmth, style & abundant storage, which continues into a spacious walk-in pantry & coffee bar areas. Master bedroom is a private retreat, filled with natural light! Master bath features a large soaking tub, walk-in shower w/custom bench seat, double vanities & a large walk-in closet...& THAT'S NOT ALL! On the opposite side, adjacent to the kitchen, you'll find a large TV/game room, an additional full bath & a separate bedroom, adding to the functionality of this thoughtfully designed home, so DON'T DELAY! Call to schedule your private showing, TODAY!!!
| Price History | |
|---|---|
| 9/25/2026 | Listed $799,900 |
General Features
| Sewer | Public Sewer |
|---|---|
| Heating | Central,Gas |
| Cooling | Central Air,Electric,Zoned |
| Utilities | Electricity Available,Natural Gas Available,High Speed Internet Available,Sewer Available,Trash Collection,Underground Utilities,Water Available |
| Possession | Close Of Escrow |
| Roof | Asphalt,Composition,Shingle |
| Appliances | Built-In Electric Oven,Cooktop,Dishwasher,Disposal,Microwave,Water Heater,ENERGY STAR Qualified Appliances,TanklessWater Heater |
| HOA Fee | 800 |
| Garage Spaces | 2 |
| Association Fee Includes | Common Area Maintenance,All Facilities,Association Management,Reserve Fund |
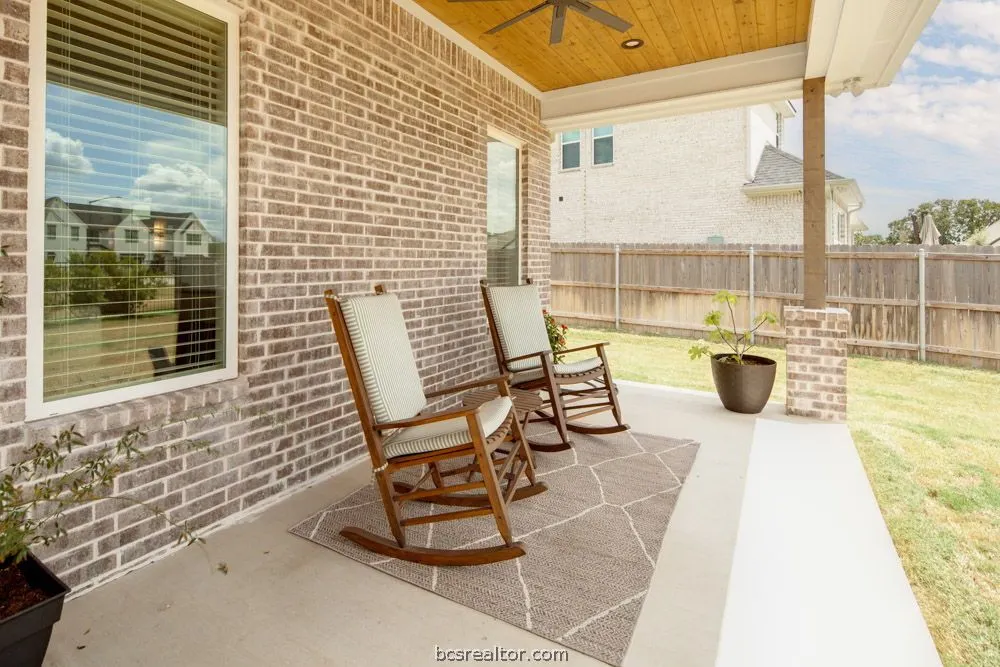
| Patio/Porch Features | Covered |
| Architectural Style | Traditional |
| Security Features | Smoke Detector(s) |
| Construction Materials | Brick,HardiPlank Type,Stone |
| Year Built | 2024 |
| Stories Count | 1 |
| Levels | One |
| Property Subtype | Single Family Residence |
| Community Features | Barbecue |
| Accessibility | None |
| Assoc Fee Paid Per | Annually |
| County | Brazos |
| Property Type | Residential |
| Association Amenities | Maintenance Grounds,Management |
| HOA | true |
| Attached Garage | true |
| Energy Efficient | Radiant Attic Barrier,Appliances,Exposure/Shade,HVAC,Insulation,Thermostat,Windows |
| Subdivision Name | Greens Prairie Reserve |
| Garage Y/N | true |
| Full Baths | 3 |
| Status | Active |
| Directions | Heading South on Hwy 6...Exit William D. Fitch Pkwy; RIGHT on William D. Fitch Pkwy; LEFT on Arrington Rd; RIGHT on Diamondback Drive; LEFT on Oldham Oaks Drive; LEFT on Foxglove Court; 7820 Foxglove Court will be near the end of the street on the RIGHT. |
| City | College Station |
| Senior Community Y/N | false |
| High School District | College Station |
| MLS Area | C18 |
| Lot Size Units | Acres |
| Lot Size Square Feet | 15477 |
| Builder Name | Reece Homes |
| Standard Status | Active |
| Occupancy Type | Owner |
| Middle/Junior School District | College Station |
| Elementary School District | College Station |
| Tax Lot | 5 |
| Property Sub Type Additional | Single Family Residence |
| PostalCity | COLLEGE STATION |
Interior Features
| Interior Amenities | French Door(s)/Atrium Door(s),High Ceilings,Quartz Counters,Shutters,Window Treatments,Butler's Pantry,Breakfast Area,Ceiling Fan(s),Dry Bar,Kitchen Island,Programmable Thermostat,Walk-In Pantry |
|---|---|
| Flooring | Tile,Wood |
| Fireplace Features | Gas,Gas Log |
| Air Conditioning Y/N | true |
| Heating Y/N | true |
| Window Features | Low-Emissivity Windows,Plantation Shutters |
| Fireplace Y/N | true |
| Half Baths | 1 |
| Laundry Features | Washer Hookup |
| Total Bedrooms | 4 |
| LivingAreaSource | Assessor |
| Total Baths | 4 |
Exterior Features
| Exterior Amenities | Sprinkler/Irrigation |
|---|---|
| Fencing | Metal,Wood |
| Parking Features | Attached,Garage,Garage Door Opener |
| Lot Features | Level |
| Water Source | Public |
| Lot Size Area | 0.3553 |
| Foundation Details | Slab |
| Building Area Total | 3076 |
| Lot Size Acres | 0.3553 |
| Lot Size Source | Public Records |
| Covered Spaces | 2 |
| Door Features | French Doors |
Amenities
- Foreclosure
- Views
- Short Sale
- New Construction
- Adult 55+
- Lease To Own
- No HOA Fees
- Furnished
- Primary On Main
- Air Conditioning
- Seller Finance
- Green
- Fixer Upper
- Horse
- Golf
- Fireplace
- Deck
- Garage
- Basement
- Pool
Property vs Single Family Average in 77845
Price
Year Built
 © 2026 Bryan College Station Regional Association of Realtors. All rights reserved. Information deemed to be reliable but not guaranteed. The data relating to real estate for sale on this website comes in part from the Broker Reciprocitysm Program. Real estate listings held by brokerage firms other than Main Street Partners Real Estate Group are marked with the BR logo and detailed information about them includes the name of the listing brokers. Listing broker has attempted to offer accurate
